









Address
347 Deere Park Place, Staten Island, NY
Price
$ 3,050,000
Property Attributes
- MLS#501676
- TypeSingle Family
- Listing Status Active
- CountySTATEN ISLAND
- CityStaten Island
- AreaStaten Island
- NeighborhoodTodt Hil
- Zip10301
- StyleColonial
- Year Built2008
- Taxes$ 23017
- Price$ 3,050,000
- Bedrooms5
- Full Bathrooms4
- Half Bathrooms1
- Sqr Footage6025
- Lot Size0.282048 Acres
Data Source:
Brooklyn MLS (BNYMLS)
Property Description
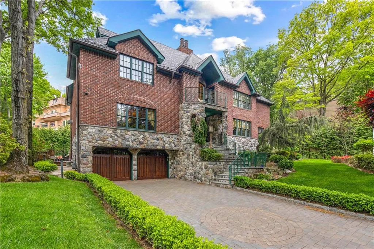
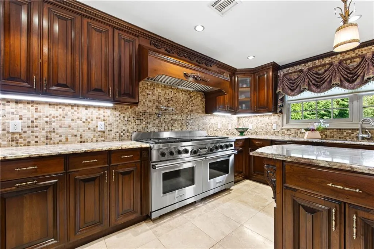
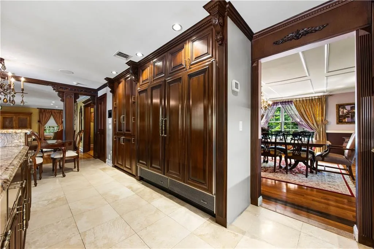
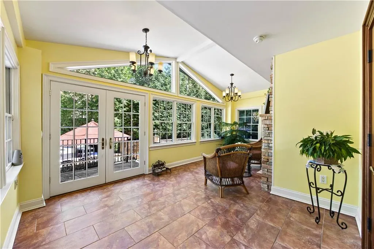
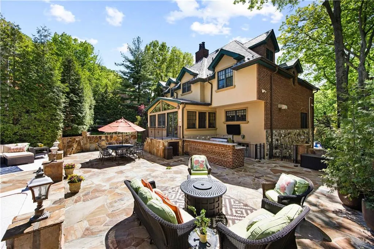
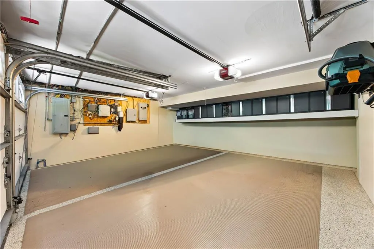
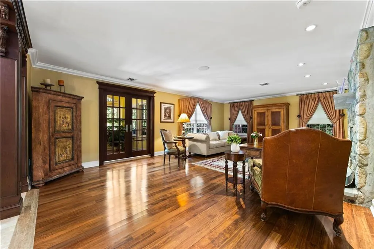
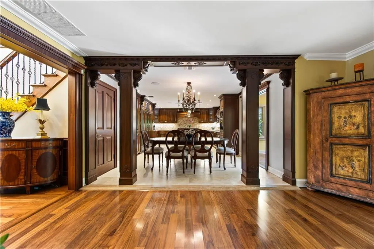
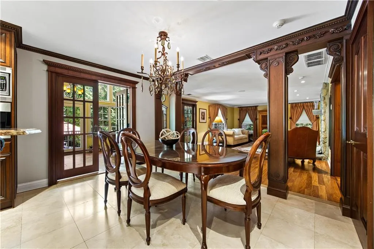
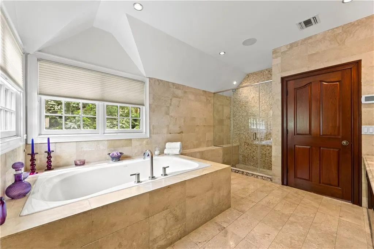
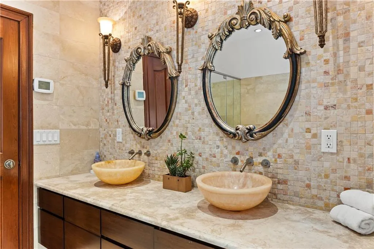
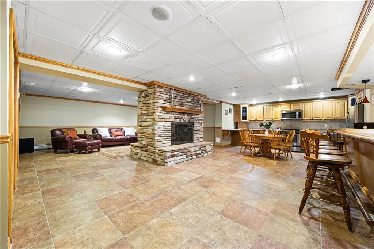
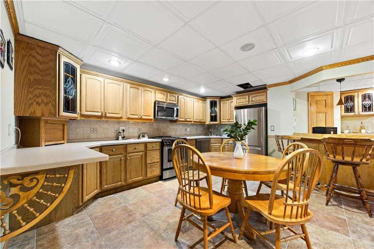
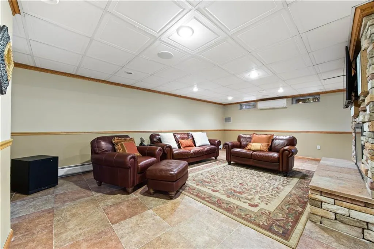
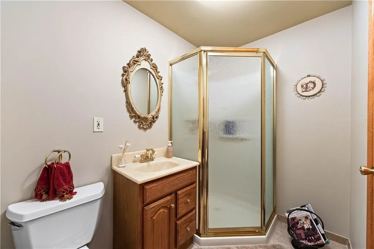
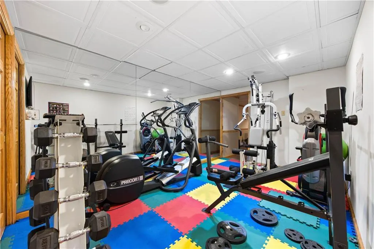
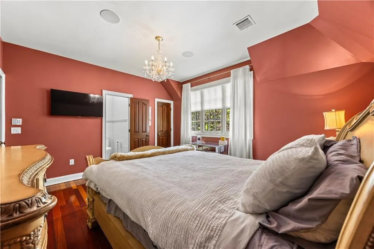
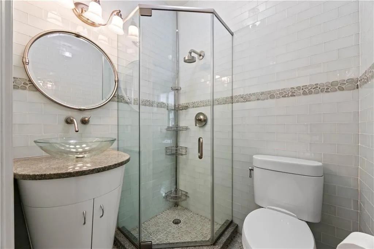
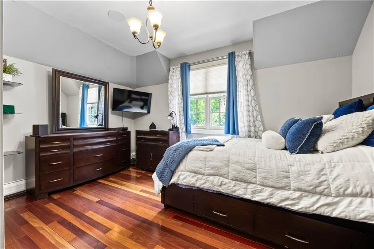
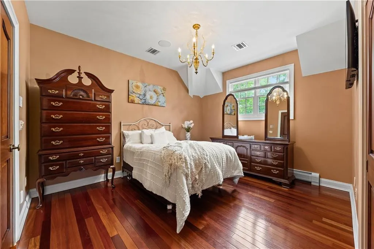
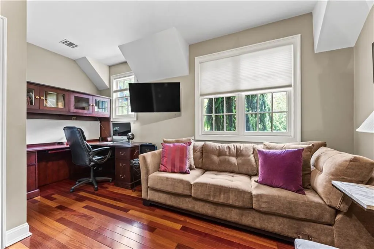
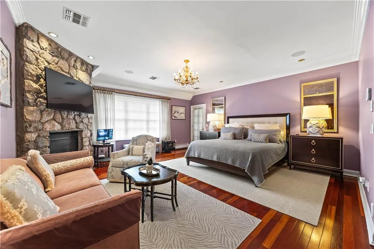
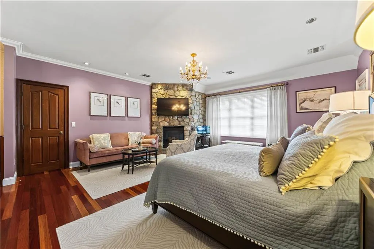
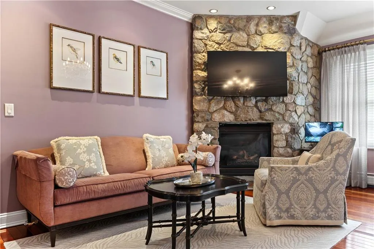
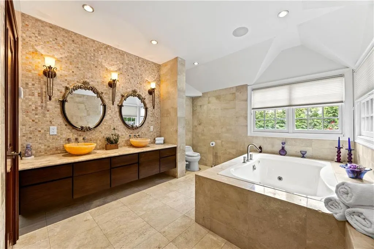
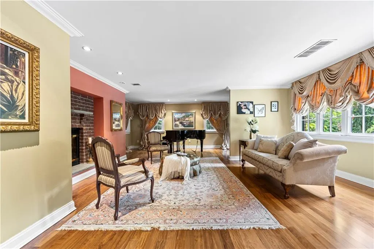
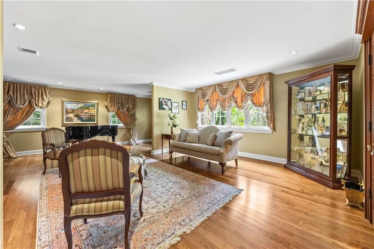
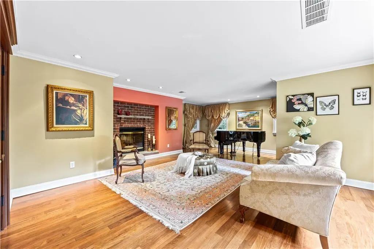
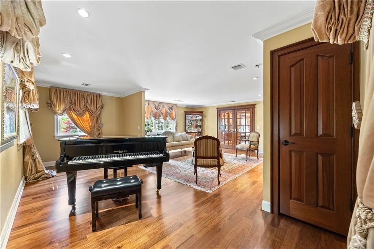
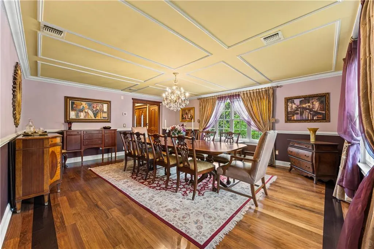
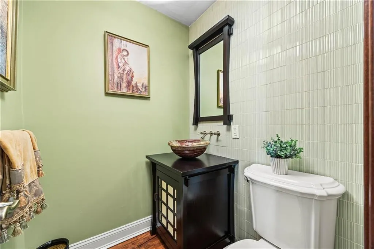
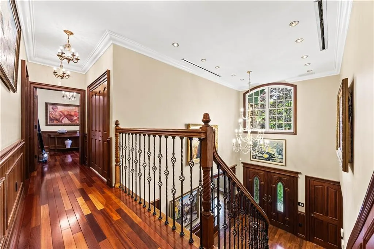
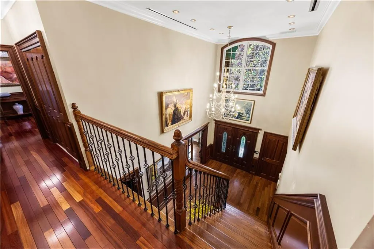
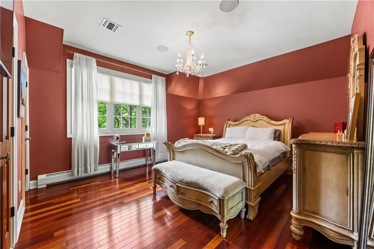
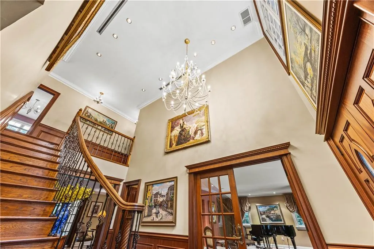
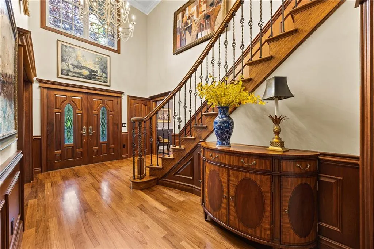
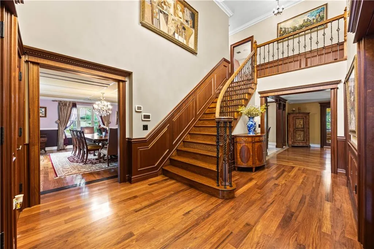
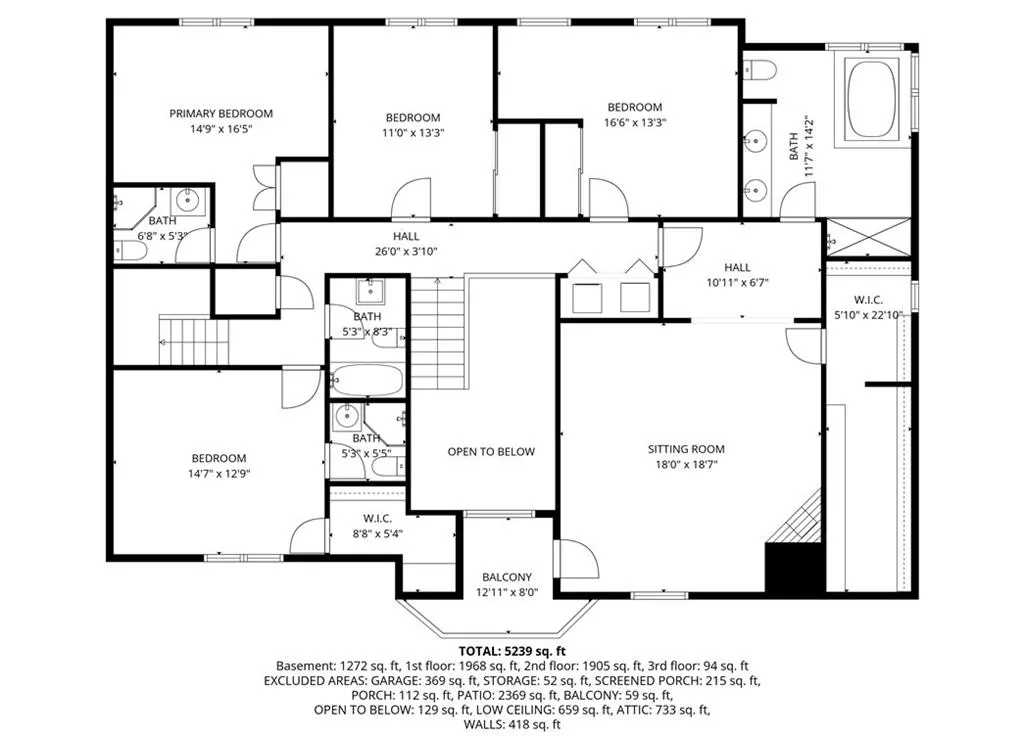
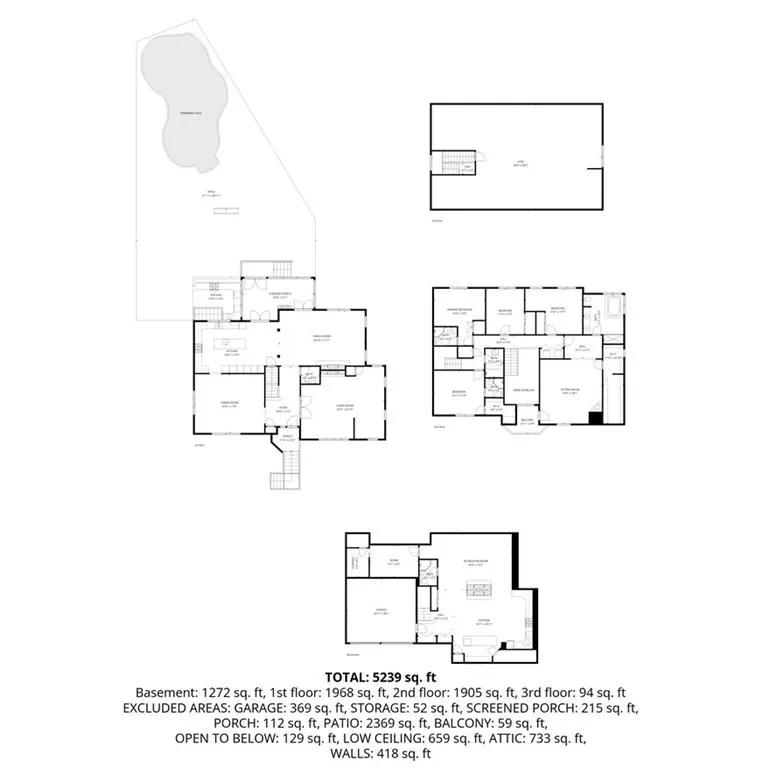
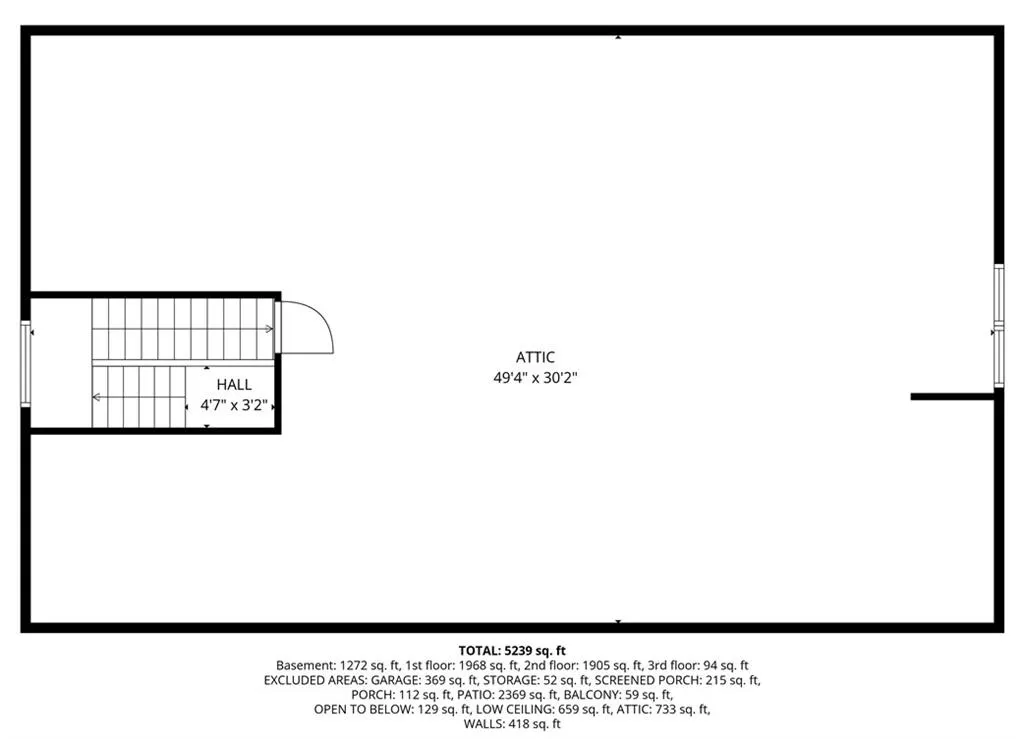
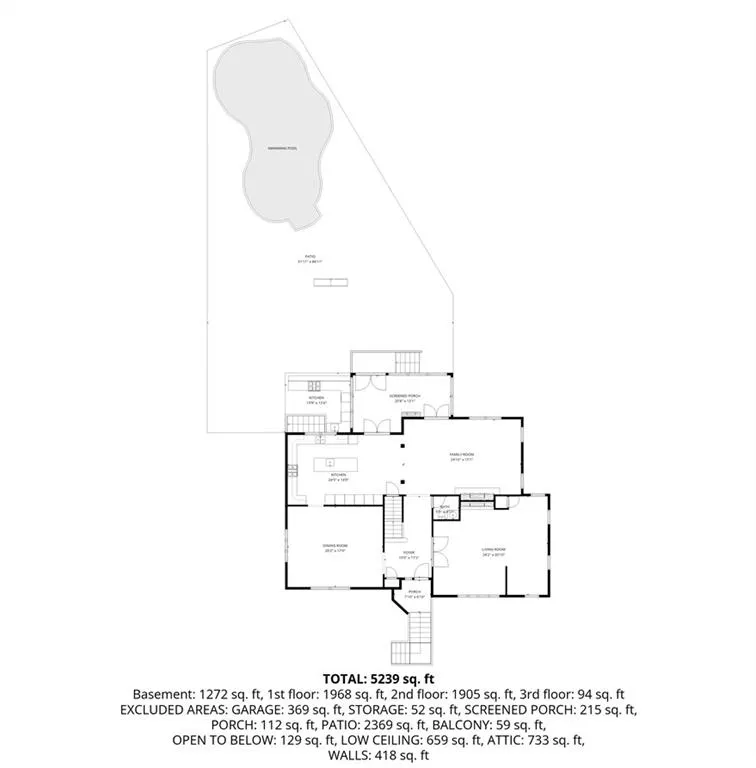
Welcome to 347 Deere Park Place! This stately center hall colonial is set on beautifully landscaped, estate-like grounds with a paved driveway and an impressive brick, stone, and stucco façade, adjacent to Deere Park for added privacy and a serene setting. A grand two-story entryway welcomes you inside, featuring mahogany double doors, custom wall moldings, and mahogany hardwood floors throughout. The first level offers an elegant formal dining room with detailed wall and ceiling moldings, a formal living room with mahogany French doors and a double-sided gas fireplace, a spacious family room conveniently located off the kitchen, and a powder room. Designed with both luxury and functionality in mind, the eat-in chef's kitchen features custom wood cabinetry, paneled appliances, two sinks, two dishwashers, cooling drawers, a beverage refrigerator, a commercial-grade Wolf double oven range with pot filler, and a built-in Miele coffee machine. Just off the kitchen is a bright sunroom with a gas fireplace and oversized windows overlooking the resort-style backyard. Upstairs, you'll find five well-appointed bedrooms. The luxurious primary suite features a stunning stone accent wall with a gas fireplace, a private balcony perfect for morning coffee, and a custom walk-in closet with built-ins. The spa-like en-suite bath includes a floating double vanity, glass-enclosed shower, and separate tub. Two additional bedrooms feature private en-suite baths with glass door showers, custom tilework, and spacious closets, while a shared full bathroom serves the remaining bedrooms. A beautiful staircase leads to a large attic with windows, dormers, and roughing for electric and central air, offering endless possibilities for additional space and a chance to bring your own vision to life. The fully finished basement is designed for entertaining and everyday use, complete with a full kitchen, wet bar, see-through gas fireplace, gym, ¾ bath, and access to
| Price History | |
|---|---|
| 5/22/2026 | Listed $3,499,999 |
| 9/9/2026 | 13$3,050,000 |
General Features
| Roof | Pitched,Shingle |
|---|---|
| Zoning | R1-1 |
| Electric | 220 V |
| Style | Colonial |
| Stories Count | 2 |
| Property Type | Residential |
| Block | 684 |
| Lot Number | 198 |
| Yearly Taxes | 23017.00 |
| Transaction Type | Sale |
| Financing | Bank Mortgage,Cash |
| Building Type | Detached |
| Status | Active |
| Total Rooms | 10 |
| Construction Materials | Masonry |
| Cumulative Days on Market | 117 |
| MLS Area | Todt Hil |
| Sub Type | Single Family |
| Year Built | 2008 |
| City | Staten Island |
| Borough | Staten Island |
| Residential Features | Alarm,Central Air,Deck,Dishwasher,Dryer,Fireplace,Garage Door Opener(s),Microwave,Patio Garden,Pool,Refrigerator,Stove,Washer |
| DOM | 117 |
| Sale Type | Arm's Length |
| # Families | 1 |
| Public Remarks | Welcome to 347 Deere Park Place! This stately center hall colonial is set on beautifully landscaped,estate-like grounds with a paved driveway and an impressive brick,stone,and stucco façade,adjacent |
Interior Features
| Heating Fuel | Gas |
|---|---|
| Flooring | Granite,Tile |
| Hot Water | Gas |
| Full Baths | 4 |
| Half Baths | 1 |
| Three Quarter Bath | 1 |
| Room Count | 17 |
| Sq Ft Total | 6025 |
| Basement Amenities | Finished,Full |
| Baths Total Level 1 | 2.00 |
| Baths Total Level 2 | 3.00 |
| Baths Total Level 3 | 0.00 |
| Baths Total Level 4 | 0.00 |
| Beds Total Level 2 | 5 |
| Rooms Total Level 1 | 5 |
| Rooms Total Level 2 | 5 |
| Beds Total | 5 |
| Total Baths | 6.00 |
Exterior Features
| Exterior | Brick,Stone,Stucco |
|---|---|
| Yard | Back,Front,Side |
| Foundation | Poured Concrete |
| Lot Sq Ft | 12286 |
| Building Length | 38.33 |
| Building Width | 36.00 |
| Property Panorama YN | Yes |
| Lot Size Length | 149 |
| Lot Size Width | 100 |
| Parking Attrib | Built-In Garage |
Amenities
- Foreclosure
- Views
- Short Sale
- New Construction
- Adult 55+
- Lease To Own
- No HOA Fees
- Furnished
- Primary On Main
- Air Conditioning
- Seller Finance
- Green
- Fixer Upper
- Horse
- Golf
- Fireplace
- Deck
- Garage
- Basement
- Pool
Property vs Single Family Average in 10301
Price
Taxes
Year Built
Visits
In The Neighborhood
Staten Island
$ 3,380,000
- Type
- Single Family
- Size
- 9,312 SqFt
- Rooms
- 5 Beds + 5.5 Baths
Listed by: SI Premiere Properties
Staten Island
$ 1,099,000
- Type
- Single Family
- Size
- 1,520 SqFt
- Rooms
- 3 Beds + 3.5 Baths
Listed by: ProBase Real Estate
 All Data is Copyright © 2026 BNYMLS Inc. All Rights Reserved. Information is deemed reliable, but not guaranteed and should be independently verified.
 Staten Island Board of REALTORS® (SIBOR)
All information deemed reliable but not guaranteed. All properties are subject to prior sale, change or withdrawal. Neither listing broker(s) or information provider(s) shall be responsible for any typographical errors, misinformation, misprints and shall be held totally harmless. Listing(s) information is provided for consumer's personal, non-commercial use and may not be used for any purpose other than to identify prospective properties consumers may
Staten Island Board of REALTORS® (SIBOR)
All information deemed reliable but not guaranteed. All properties are subject to prior sale, change or withdrawal. Neither listing broker(s) or information provider(s) shall be responsible for any typographical errors, misinformation, misprints and shall be held totally harmless. Listing(s) information is provided for consumer's personal, non-commercial use and may not be used for any purpose other than to identify prospective properties consumers may
 OneKey® MLS required Copyright, Source of Data and Disclaimer for IDX display
Information Copyright 2026, OneKey® MLS. All Rights Reserved.
The source of the displayed data is either the property owner or public record provided by non-governmental third parties. It is believed to be reliable but not guaranteed. This information is provided exclusively for consumers' personal, non-commercial use.
The data relating to real estate for sale on this website comes in part from the
OneKey® MLS required Copyright, Source of Data and Disclaimer for IDX display
Information Copyright 2026, OneKey® MLS. All Rights Reserved.
The source of the displayed data is either the property owner or public record provided by non-governmental third parties. It is believed to be reliable but not guaranteed. This information is provided exclusively for consumers' personal, non-commercial use.
The data relating to real estate for sale on this website comes in part from the
