




Address
20 Coale Avenue, Staten Island, NY
Price
$ 499,000
Property Attributes
- MLS#504560
- TypeSingle Family
- Listing Status Active
- CountySTATEN ISLAND
- CityStaten Island
- AreaStaten Island
- NeighborhoodWesterleigh
- Zip10314
- StyleDuplex
- Year Built1950
- Taxes$ 4988
- Price$ 499,000
- Bedrooms2
- Full Bathrooms1
- Half Bathrooms0
- Sqr Footage880
- Lot Size0.045914 Acres
Data Source:
Brooklyn MLS (BNYMLS)
Property Description
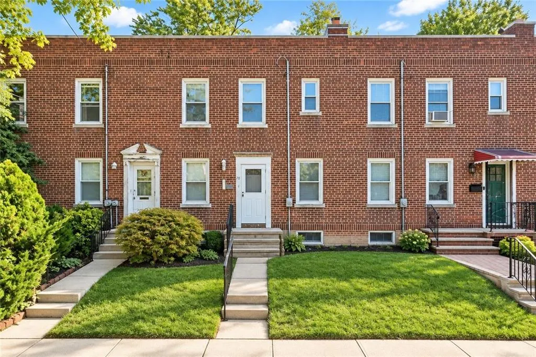
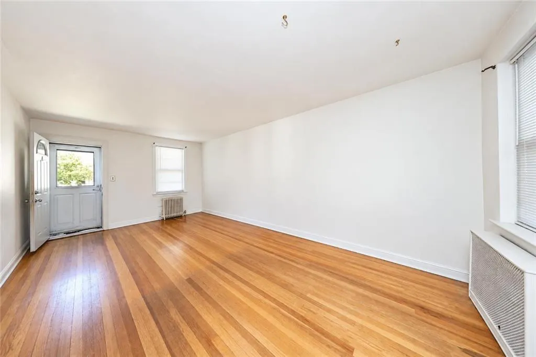
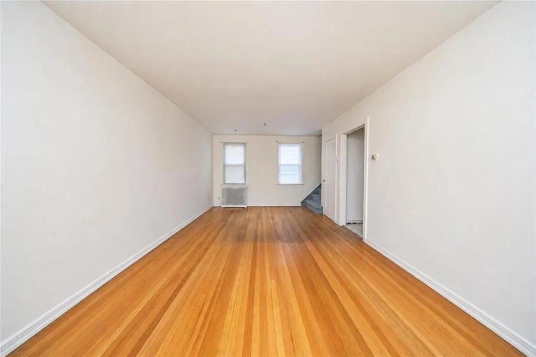
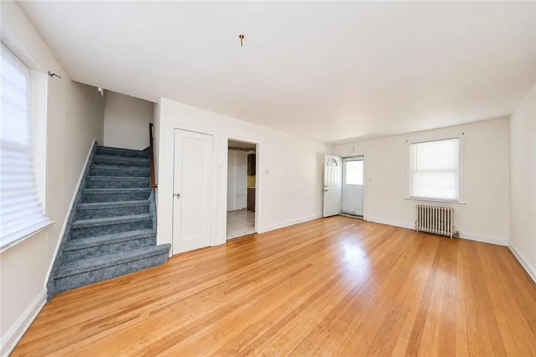
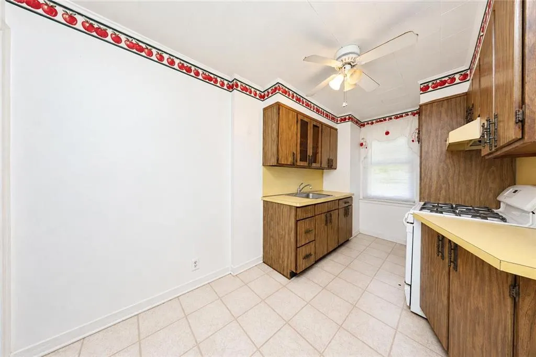
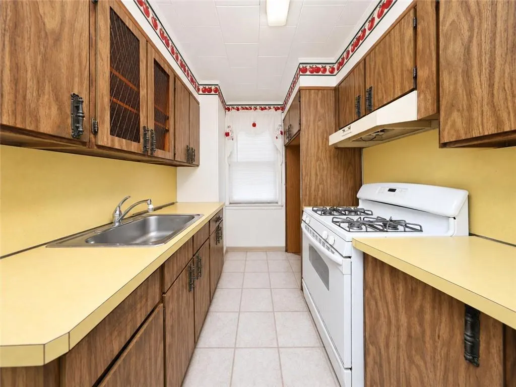
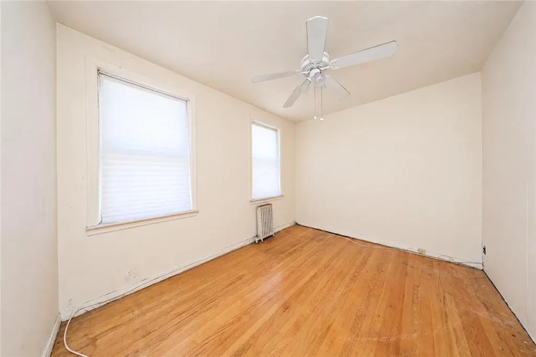
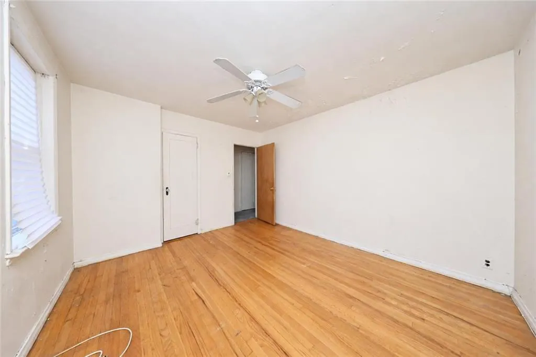
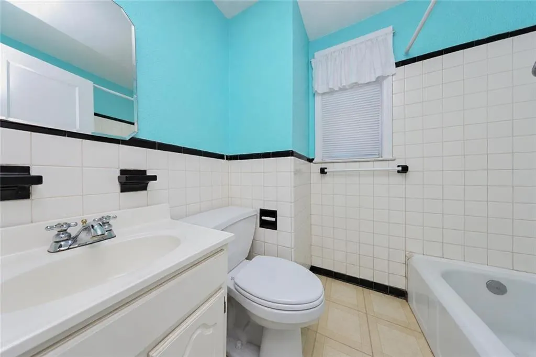
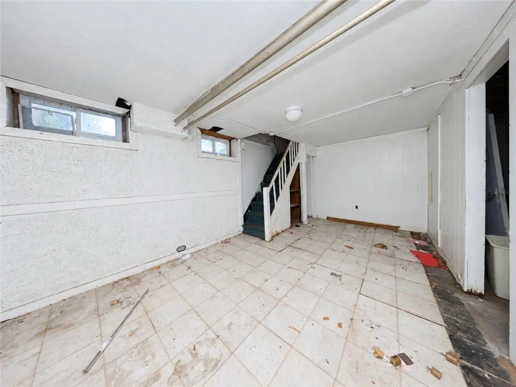
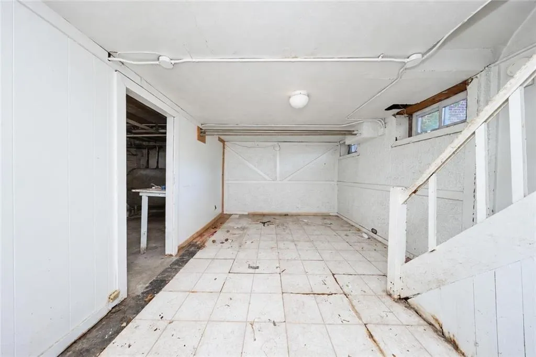
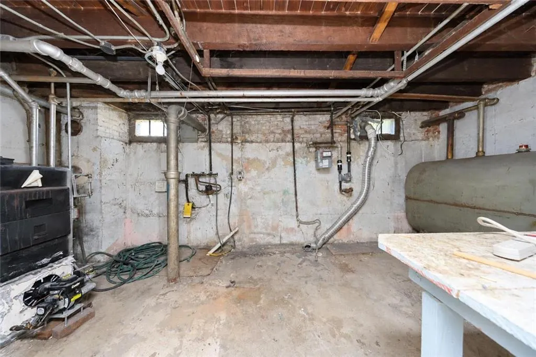
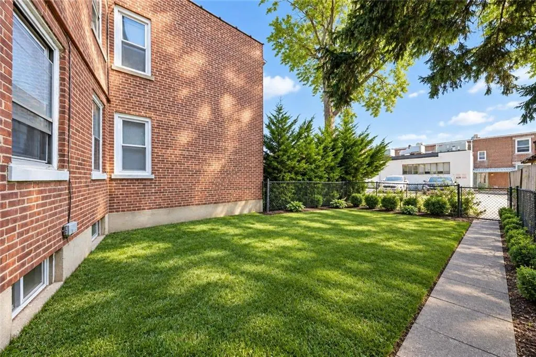
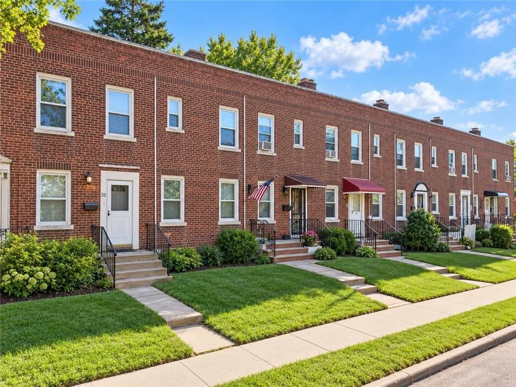
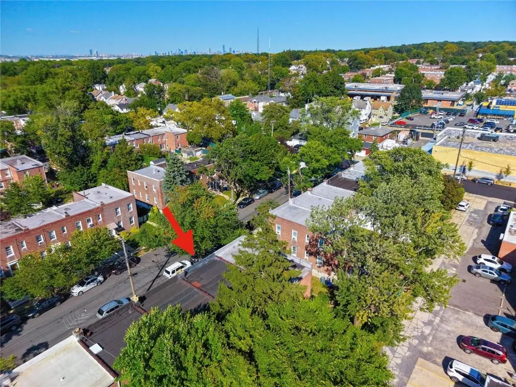
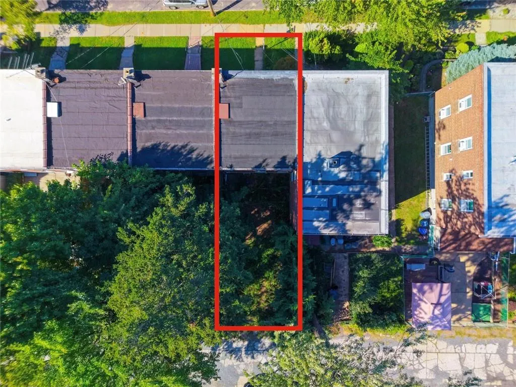
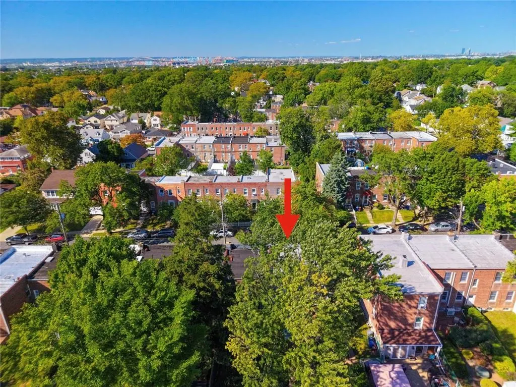
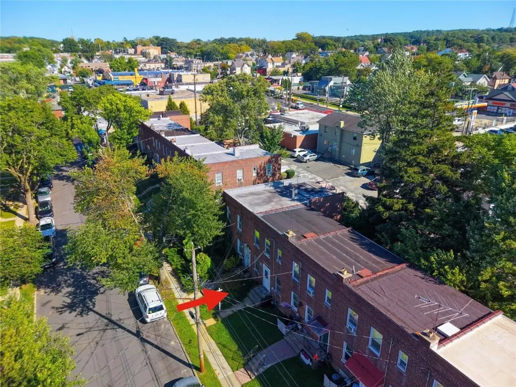
Rare-find solid brick one-family home featuring a spacious duplex layout over a partially finished basement, large front and backyard, and a community driveway. The main level features a generously sized living room with hardwood floors, a separate eat-in kitchen, and abundant natural light. Upper level offers 2 spacious bedrooms and a full bathroom. The partially finished basement provides additional flexible-use, recreational, and storage space. Outside, enjoy a large front yard plus a spacious private backyard, ideal for entertaining, gardening, outdoor enjoyment and additional parking spaces. The community driveway provides convenient rear access. This home offers an excellent opportunity for buyers looking to customize the property to their own taste. Conveniently located near shopping, restaurants, schools, parks, and public transportation.
| Price History | |
|---|---|
| 9/16/2026 | Listed $499,000 |
General Features
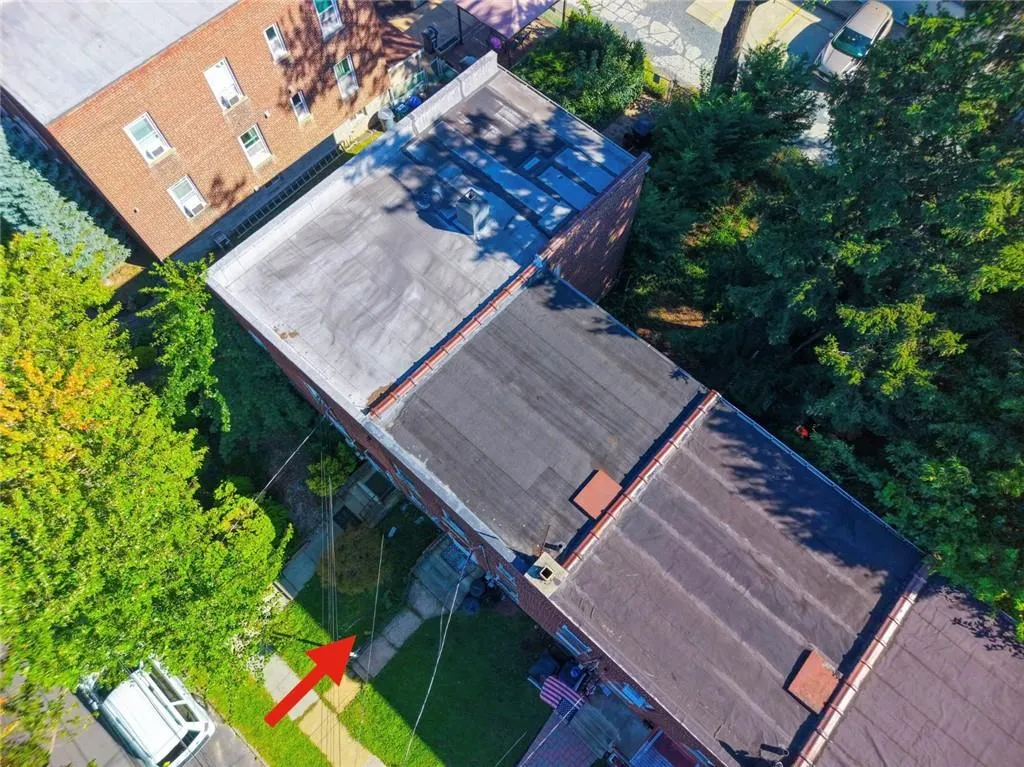
| Roof | Flat |
|---|---|
| Zoning | R3-1 |
| Electric | 110 V |
| Style | Duplex |
| Stories Count | 2 |
| Property Type | Residential |
| Block | 373 |
| Lot Number | 89 |
| Yearly Taxes | 4988.00 |
| Transaction Type | Sale |
| Financing | 1031 Exchange,Bank Mortgage,Cash |
| Building Type | Attached |
| Status | Active |
| Total Rooms | 5 |
| Construction Materials | Brick |
| MLS Area | Westerleigh |
| Sub Type | Single Family |
| Year Built | 1950 |
| City | Staten Island |
| Borough | Staten Island |
| Residential Features | Refrigerator,Stove |
| Sale Type | Arm's Length |
| # Families | 1 |
| Public Remarks | Rare-find solid brick one-family home featuring a spacious duplex layout over a partially finished basement,large front and backyard,and a community driveway. The main level features a generously siz |
Interior Features
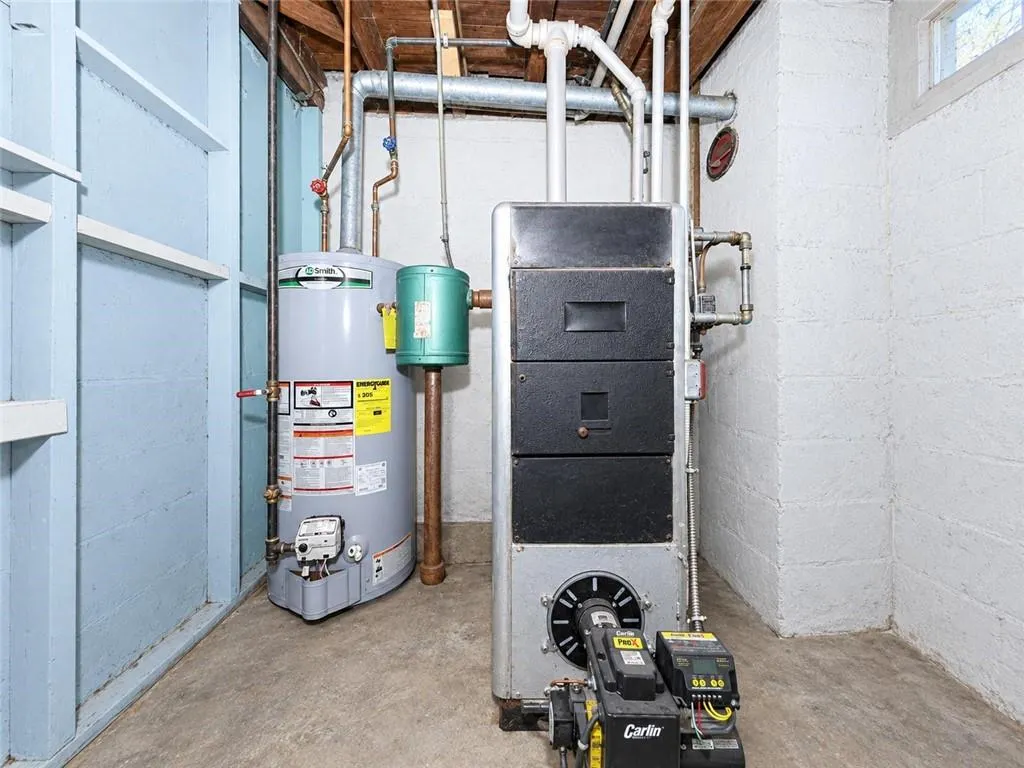
| Heating Fuel | Oil |
|---|---|
| Flooring | Hardwood,Tile |
| Hot Water | Gas |
| Full Baths | 1 |
| Room Count | 6 |
| Sq Ft Total | 880 |
| Basement Amenities | Partial,Separate Entrance |
| Baths Total Level 1 | 0.00 |
| Baths Total Level 2 | 1.00 |
| Baths Total Level 3 | 0.00 |
| Baths Total Level 4 | 0.00 |
| Beds Total Level 2 | 2 |
| Rooms Total Level 1 | 2 |
| Rooms Total Level 2 | 2 |
| Beds Total | 2 |
| Total Baths | 1.00 |
Exterior Features
| Exterior | Brick |
|---|---|
| Yard | Back,Front |
| Foundation | Poured Concrete |
| Lot Sq Ft | 2000 |
| Building Length | 22.00 |
| Building Width | 20.00 |
| Property Panorama YN | Yes |
| Lot Size Length | 100 |
| Lot Size Width | 20 |
| Parking Attrib | 2 Spaces |
Amenities
- Foreclosure
- Views
- Short Sale
- New Construction
- Adult 55+
- Lease To Own
- No HOA Fees
- Furnished
- Primary On Main
- Air Conditioning
- Seller Finance
- Green
- Fixer Upper
- Horse
- Golf
- Fireplace
- Deck
- Garage
- Basement
- Pool
Property vs Single Family Average in 10314
Price
Taxes
Year Built
In The Neighborhood
Just Listed
Staten Island
$ 949,000
- Type
- Single Family
- Size
- 2,646 SqFt
- Rooms
- 5 Beds + 3 Baths
Listed by: Tom Crimmins Realty
Staten Island
$ 648,000
- Type
- Single Family
- Size
- 1,295 SqFt
- Rooms
- 2 Beds + 1 Baths
Listed by: Revived Residential
 All Data is Copyright © 2026 BNYMLS Inc. All Rights Reserved. Information is deemed reliable, but not guaranteed and should be independently verified.
 Staten Island Board of REALTORS® (SIBOR)
All information deemed reliable but not guaranteed. All properties are subject to prior sale, change or withdrawal. Neither listing broker(s) or information provider(s) shall be responsible for any typographical errors, misinformation, misprints and shall be held totally harmless. Listing(s) information is provided for consumer's personal, non-commercial use and may not be used for any purpose other than to identify prospective properties consumers may
Staten Island Board of REALTORS® (SIBOR)
All information deemed reliable but not guaranteed. All properties are subject to prior sale, change or withdrawal. Neither listing broker(s) or information provider(s) shall be responsible for any typographical errors, misinformation, misprints and shall be held totally harmless. Listing(s) information is provided for consumer's personal, non-commercial use and may not be used for any purpose other than to identify prospective properties consumers may
 OneKey® MLS required Copyright, Source of Data and Disclaimer for IDX display
Information Copyright 2026, OneKey® MLS. All Rights Reserved.
The source of the displayed data is either the property owner or public record provided by non-governmental third parties. It is believed to be reliable but not guaranteed. This information is provided exclusively for consumers' personal, non-commercial use.
The data relating to real estate for sale on this website comes in part from the
OneKey® MLS required Copyright, Source of Data and Disclaimer for IDX display
Information Copyright 2026, OneKey® MLS. All Rights Reserved.
The source of the displayed data is either the property owner or public record provided by non-governmental third parties. It is believed to be reliable but not guaranteed. This information is provided exclusively for consumers' personal, non-commercial use.
The data relating to real estate for sale on this website comes in part from the
